
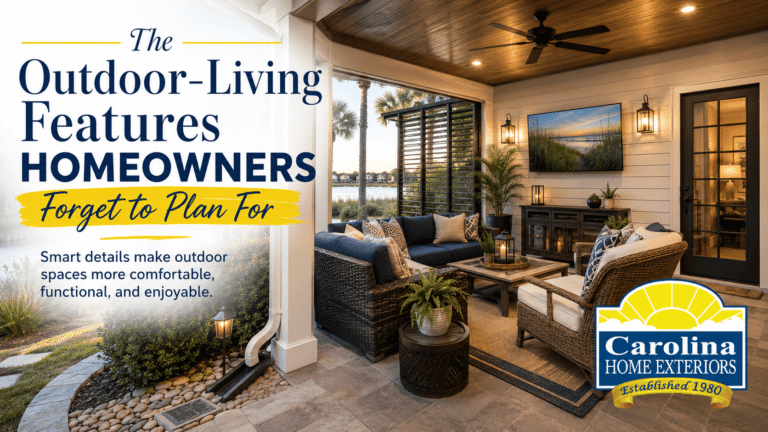
When homeowners imagine an new sunroom, screen room, pergola, patio cover, or pool enclosure, they usually picture the finished space: comfortable furniture, family gatherings, quiet mornings, and evenings spent enjoying the coasta Carolina breeze.
What is easier to overlook are the smaller design decisions that determine whether the space is turly comfortable and functional.
Where will you plug in a lamp? Will the ceiling fan interfere with the lighting. Can everyone see the television without fighting glare. Does tthe door open into the furniture? Where will rainwater go during a Grand Strand downpour?
These details may not be the most exciting part of planning an outdor living projhect, but they can make a major difference in how much you enjoy the finished space.
Carolina Home Exteriors designs custom sunrooms, screen rooms, pergolas, patio covers, pool enclosures, motorized screen systems, and other outdoor living additions for coastal Carolina homes. Becasue every household uses itts space differently, thoughtful planning should begin well before construction stars.
Here are some of the most commonly forgotten outdoor-living features to consider during the design process.
1. Electrical Outlets
Outlets are easy to forget when you aer focused on windows, screens, roofing, and finishes. Once the space is complete, however, you may need electricity for more items than you expected.
Think about whether you may want to use:
- Table or floor lamps
- Phone and tablet chargers
- A television or sound system
- A mini refrigerator
- Holiday Decoration
- A laptop or home-office equipment
- Small appliances for entertaining.
- Motorized screens or shades
- Portable heaters orother appred comfort equipment
Outlet placement matters just as much as outlet quantity. An outlet hidden behind a sofa may technically be available, but it will not be especially convenient.
Before finalizing the the design, imagine where furniture, televisions, tables, and appliances will be positioned. This can help determine where electrical access will be most useful while reduing the need for extension cords later.
Outdor and semi-outdoor electrical installations may also require specific weather resistant products and code-compliant protection. Electrical detailsls should always be reviewed with qualified professionals as part of the project-planning process.
2. Lighting for Day and Night
Outdoor living spaces often look bright during a daytime design consultation. That can make it easy to under estimate how much lighting the room will need after snset.
A successful lighting plan may include several layers.
Overhead lighting provides general illumination for the entire space.
Task lighting helps with reading, cooking, working, crafting, or playing games.
Accent lighting reates atmosphere and highlights architectural features.
Exterior lighting improves visibility around doors, stairs, walkways, and nearby landscaping.
Consider how you will use the space suring different times of the day. A screen room used mainly for morning coffee may need a different lighting plan than a sunroom used for evening meals, holiday gatherings, or game nights.
Dimmer switches can provide additional flexibility, allowing the room to shift from bright and practical to relaxing and inviting.
3. Ceiling Fan Placement
Ceiling fans can be especially valuable in South Carolina, where warm temperatures and humidity can linger well beyond summer.
However, adding a fan should involve more than choosing a style from a catalog.
The fans size and placement should work with:
- The room ceiling height
- The verall mensions of the space
- LIght fixtures
- Rooflines and structural components
- Door swings
- Television placement
- Furniture arrangement.
In larger rooms, one fan may not circulate air evenly. wo appropriately positioned fans may provide better coverage than one oversized fixture in the middle.
Fan placement should also be coordinated with recessed lighting or hanging fictures. Otherwise, spinning blades can create distracting shadows or a flickering effect across the room.
Some Carolina Home Exteriors outdoor-living designs can be customized with comfort features such as ceiling fans, depending on the structure and intended use.
4. Television Placement
A television can turn a sunroom, patio cover, pergola, or screen room into a favorite destination for football weekends, movie nights, and family gatherings.
But deciding to add a television is only the first step.
Before choosing the location, consider:
- Sunlight and screen glare
- Viewing angles from different seats
- Electrical and cable access
- Protection from moisture and humidity
- Wall or mounting support
- Proximity to doors and walkways
- Whether the screen will be visible from neighboring properties
Large windows create beautiful views and abundant natural light, but they can also make television placement more challenging. The screen may need to be positioned away from direct sunlight or paired with shades, curtains, screens, or light-control options.
Motorized screens may provide additoinal control over sunlight, privacy, and insects in certain outdoor-living configurations. Carolina Home Exteriors offers motorized screen solutions that can be incorporated into sunrooms, pool enclosures, pergolas, and other covered spaces.
5. Furniture Layout
Many homeowners wait until construction is finished to think about furniture. By that point, they may discover that the sectional blocks a doorway, the dining room table is too large, or the furniture arrangement creates an awkward path through the room.
You do not necessarily need to select every chair before the project begins, but you should have a general furniture plan.
Measure the pieces you already own or estimate the dimensions of the furniture you intend to purchase. The consider how much clearance you will need around each item.
Ask yourself:
- Will the space include dining furniture, lounge seating, or both?
- How many people should it comfortably accomodate?
- Will chairs need room to slide away from a table?
- Where will side tables and lamps go?
- Will reclining furniture need addtional clearange?
- Is there enough room to walk through the space without weaving around furniture?
A few inches can be the difference bween a room that feels comfortable and one that feels crowded?
6. Door Locations and Door Swings
Door placement affects nearly everything else in the design.
A poorly positioned door can interrupt the main seating area, limit furniture placement, or force people to walk through the midle of a conversation space every time they enter or leave.
Consider how the new room will connect to:
- the main house
- the backyard
- a pool and patio
- outdoor cooking areas
- gardens and walkways
- driveways or side yards.
- Frequently used indoor rooms
The direction in which each door opens also matters. A door that swings inward may occupy the valuable floor space. A door that opens outward must have enough exteriors clearance and should not interefere with steps, walkways, furniture, or landscaping.
For households with children, pets, older family members, or frequent guests, door placement should also support safe and convenient movement.
7. Traffic Flow
Traffic flow is the invisible feature that makes a room feel effortless – or frustrating.
Imagine someone entering the space while another person is seated, someone elese is carrying food, and a child or pet is moving toward the backyard. Can everyone pass through without bumping into furniture.
The main walkway should remain as open and direct as possible. Avoid placing large tables, recliners, planters, or decorative pieces in the natural path between doors.
For entertaining space, consider how guests will move between the kitchen, seating area, outdoor grill, pool, and restroom. A beautiful room can quickly feel cramped when the circluation pattern was not planned around real-life use.
8. Privacy
Homeowners often focus on the view from their outdoor space without thinking bout the view looking back toward them.
Consider what can be seen from:
- Neighboring homes
- Nearby Roads
- Golf Courses
- Walking Paths
- Community Common areas
- Adjacent patios or yards
Privacy does not always require fully enclosing the space. Depending on the project, options may include landscapting, decorative panels, curtains, shades, strategically placed walls, or motorized screens.
The goal is to preserve natural light and outdoor views while creating the level of privacy that feels comfortable for you household
Privacy planning is particularly important when the space will contain a television, dining area, pool, home office, or frequently used gathering area.
9. Drainage and Water Management
Drainage may not inspire a design mood board, but it deserves a place in the conversation – especially in coastal South Carolina.
Heavy rain can expose problems around patios, yards, foundations, doors, and enclosed spaces. Before adding a structure, homeowners should understand how water currently moves across the property and how the finished projhect could affect taht movement.
Planning considerations may include:
- The slope of the surrounding ground
- Existing gutters and downspouts
- Roof runoff
- Patio and walkway drainage
- Low areas where water collects
- Door thresholds
- Landscaping near the structure
- Pool-deck drainage
- Local site conditions and building requirements
Water should be directed away from the home and outdoor living area through a properly designed system. Drainage need vary by property, so the site should be evaluated rather than approaced with a one-size-fits-all solution.
Carolina Home Exterios also assists customers with applicable permitting and local building requirements. for outdoor additions.
10. How You May Use The Space in the Future
One of the most important questions to ask is not only, “How will we use this space now?” but also “How might we use it five or ten years from now?”
A screen room used for casual summer evenings could even become a more enclosed living space. A playroom might become a home office. A quiet reading room may later serve an an entertaining area for visiting family.
Possible Future uses include:
- A home office
- A hobby or craft room
- A children’s play area
- A dining space
- A gameday room
- A fitness area
- A reading room
- A gathering space for extended family
- A more weather-protected enclosure
Thinking ahead may influence the size of the room, electrical plan, door locations, window or screen system, acessibility, and furniture layout.
Carolina Home Exteriors offers several customizable options, including three-season and four-season sunrooms, vinyl 4-track rooms, traditonal stick built sunrooms, screen rooms, patio covers, pergolas, and hybrid sunroom-screen room designs.
Plan the Experience, Not Just The Structure
The best outdoor living spaces are designed around daily life.
Before selecting materials or finalizing dimensions, picture yourself using the space. Where will you sit in the morning? How will guests enter? Where will drinks be placed? CAn you watch television without glare? Is there a comfortable walkway? WIll the space still work when your household’s needs change?
These questions can help transform a structure into a functional extension of the home.
At Carolina Home Exteriors, our team works with homeowners throughoutt he Grand Strand to design outdoor living spaces customized aorund their homes, lifestyle, and long-term goals. You can also visit our Murrells Inlet showroom to walk around through full-size displays, compare materials, and experience sunrooms, pergolas, screen systems, and other options in person.