
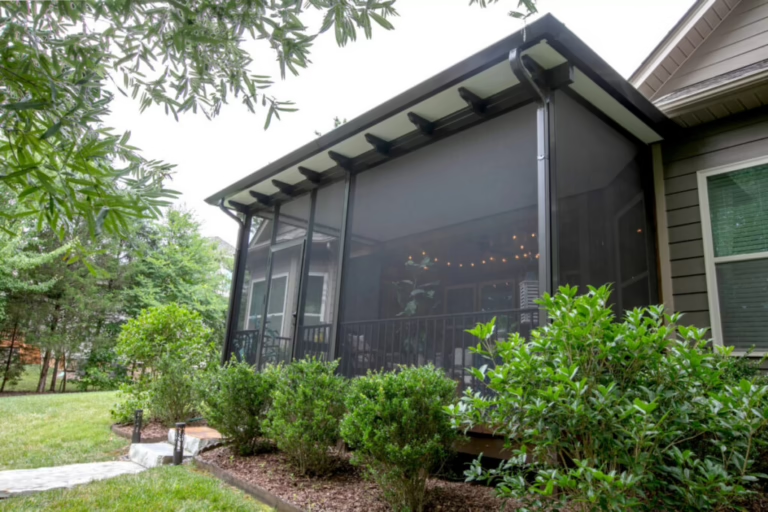
Converting an existing porch into a screen room is one of the most practical ways to expand usable living space without building a full home addition. A screen room allows you to enjoy fresh air, natural light, and outdoor views while staying protected from insects, debris, and harsh weather conditions. This type of upgrade is especially appealing for homeowners who want to maximize their outdoor living experience on a budget. However, achieving a comfortable and durable screen room requires thoughtful planning, design choices, and a clear understanding of costs.
Assessing the Existing Porch Structure
Before beginning any transformation, it is essential to evaluate the condition and structure of your existing porch. Not all porches are immediately suitable for screening in, especially if they were not originally built to support enclosure elements. The foundation, framing, roof integrity, and load-bearing components must be inspected to ensure they can handle added materials such as screens, framing tracks, or potential weatherproofing upgrades.
A solid, well-maintained porch will reduce conversion costs significantly, while structural repairs or reinforcements can increase the overall budget. In some cases, homeowners may need to upgrade posts, flooring supports, or roofing connections before proceeding. This step is crucial because it sets the foundation for a safe and long-lasting screen room.
Design Considerations for Functionality and Style
Design plays a major role in how enjoyable and functional your screen room will be. The layout should complement the existing architecture of your home while also aligning with how you plan to use the space. For example, a dining-focused screen room may require more open floor space, while a relaxation area might benefit from built-in seating or privacy screens.
You should also consider door placement, screen height, and visibility. Larger openings can improve airflow and accessibility, while strategically placed framing can enhance structural strength without obstructing views. Matching the style of the screen room to your home’s exterior ensures a seamless visual transition, making the addition feel like a natural extension rather than an afterthought.
Choosing the Right Screening Materials
Screen material selection is one of the most important decisions in the conversion process. Standard fiberglass mesh is commonly used due to its affordability and flexibility, but there are also more durable options such as aluminum screens or pet-resistant mesh for households with animals. Each material offers different levels of durability, visibility, and airflow.
Frame materials are equally important. Aluminum is widely used for its strength, resistance to rust, and low maintenance requirements, while wood framing offers a more traditional aesthetic but may require more upkeep over time. The choice of materials directly impacts both the cost and longevity of the screen room, so balancing quality with budget is essential.
Flooring and Finishing Touches
The flooring of your screen room plays a key role in both appearance and functionality. If your existing porch already has a solid concrete or wood floor in good condition, it may only need refinishing or sealing. However, if the surface is uneven or deteriorating, upgrading the flooring may be necessary before installing screens.
Popular finishing options include outdoor-rated tile, composite decking, or stained concrete. These materials are designed to withstand moisture and temperature changes while maintaining visual appeal. Adding finishing touches such as trim, lighting, ceiling fans, or outdoor rugs can elevate the space and make it feel more like an indoor living area.
Ventilation and Comfort Features
One of the main advantages of a screen room is improved airflow, but comfort still requires intentional design. Proper ventilation ensures the space remains usable during warmer months and prevents it from feeling stagnant. Ceiling fans are a common addition, helping to circulate air and maintain a comfortable temperature.
Shade considerations are also important. Depending on the orientation of your porch, you may want to incorporate partial roof extensions, retractable shades, or strategic screen placement to reduce direct sunlight during peak hours. These small adjustments can dramatically improve comfort and usability throughout the day.
Understanding Cost Factors and Budgeting
The cost of turning a porch into a screen room can vary widely depending on size, materials, and structural requirements. On the lower end, a simple DIY screening project may cost only a few hundred dollars for materials. More complex projects that involve framing upgrades, flooring replacement, and professional installation can range into several thousand dollars.
Key cost factors include screen quality, framing materials, labor rates, and any necessary structural repairs. Additional features such as lighting, electrical work, or custom design elements will also increase the total investment. It is important to budget not only for initial construction but also for long-term maintenance and potential upgrades.
Permits, Professional Help, and DIY Options
Depending on your location, converting a porch into a screen room may require building permits, especially if structural changes are involved. Local building codes often regulate enclosure modifications, electrical additions, and load-bearing alterations. Checking with your local permitting office early in the process can prevent delays or unexpected costs.
Homeowners may choose between a DIY approach or hiring professionals. DIY projects can reduce labor costs but require time, tools, and construction knowledge. Professional installation offers greater precision, faster completion, and often includes warranties, but at a higher price point. The best choice depends on your budget, skill level, and the complexity of the project.
Maintenance and Long-Term Care
Once your screen room is complete, regular maintenance will help preserve its appearance and functionality. Screens should be inspected periodically for tears or loosening, especially after storms or seasonal changes. Cleaning the screens with mild soap and water helps maintain visibility and airflow.
Frames and flooring should also be checked for wear, moisture damage, or shifting. Wood components may require resealing or repainting over time, while aluminum structures typically need only occasional cleaning. With proper care, a screen room can remain a comfortable and attractive part of your home for many years.
Transforming a porch into a screen room is a rewarding project that enhances both lifestyle and home value. With careful planning, thoughtful design choices, and a realistic budget, homeowners can create a versatile outdoor living space that can be enjoyed throughout much of the year.